Application

Paved patios & porcelain terraces

Stone, porcelain and concrete pavers rest on a stable, height-adjustable grid. No mortar bed, no staining, and the finished surface can be lifted for access to waterproofing or drains.
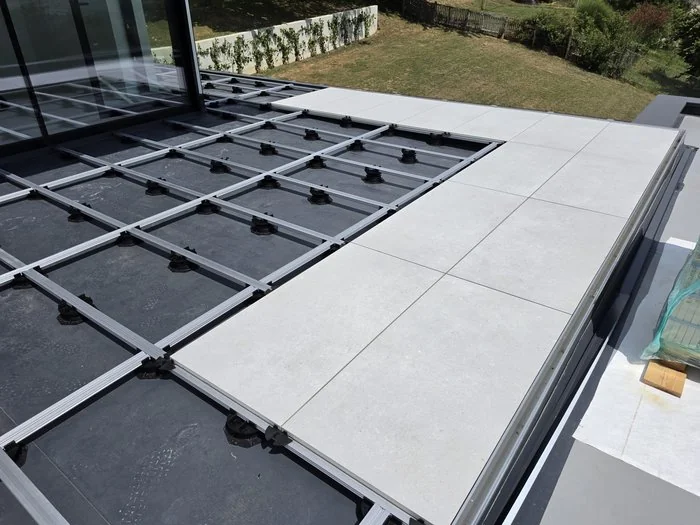
Outdoor paved terrace on Vitaro pedestal grid

Why spec pedestals for paving

Mortar-freeFaster, cleaner installation with no curing time or efflorescence risk.
Height adjustableCompensate substrate slopes and create perfectly level terraces.
Reusable surfaceLift individual pavers for drain or membrane inspection.
Clean drainageWater drains through joints and runs beneath the paving to outlets.
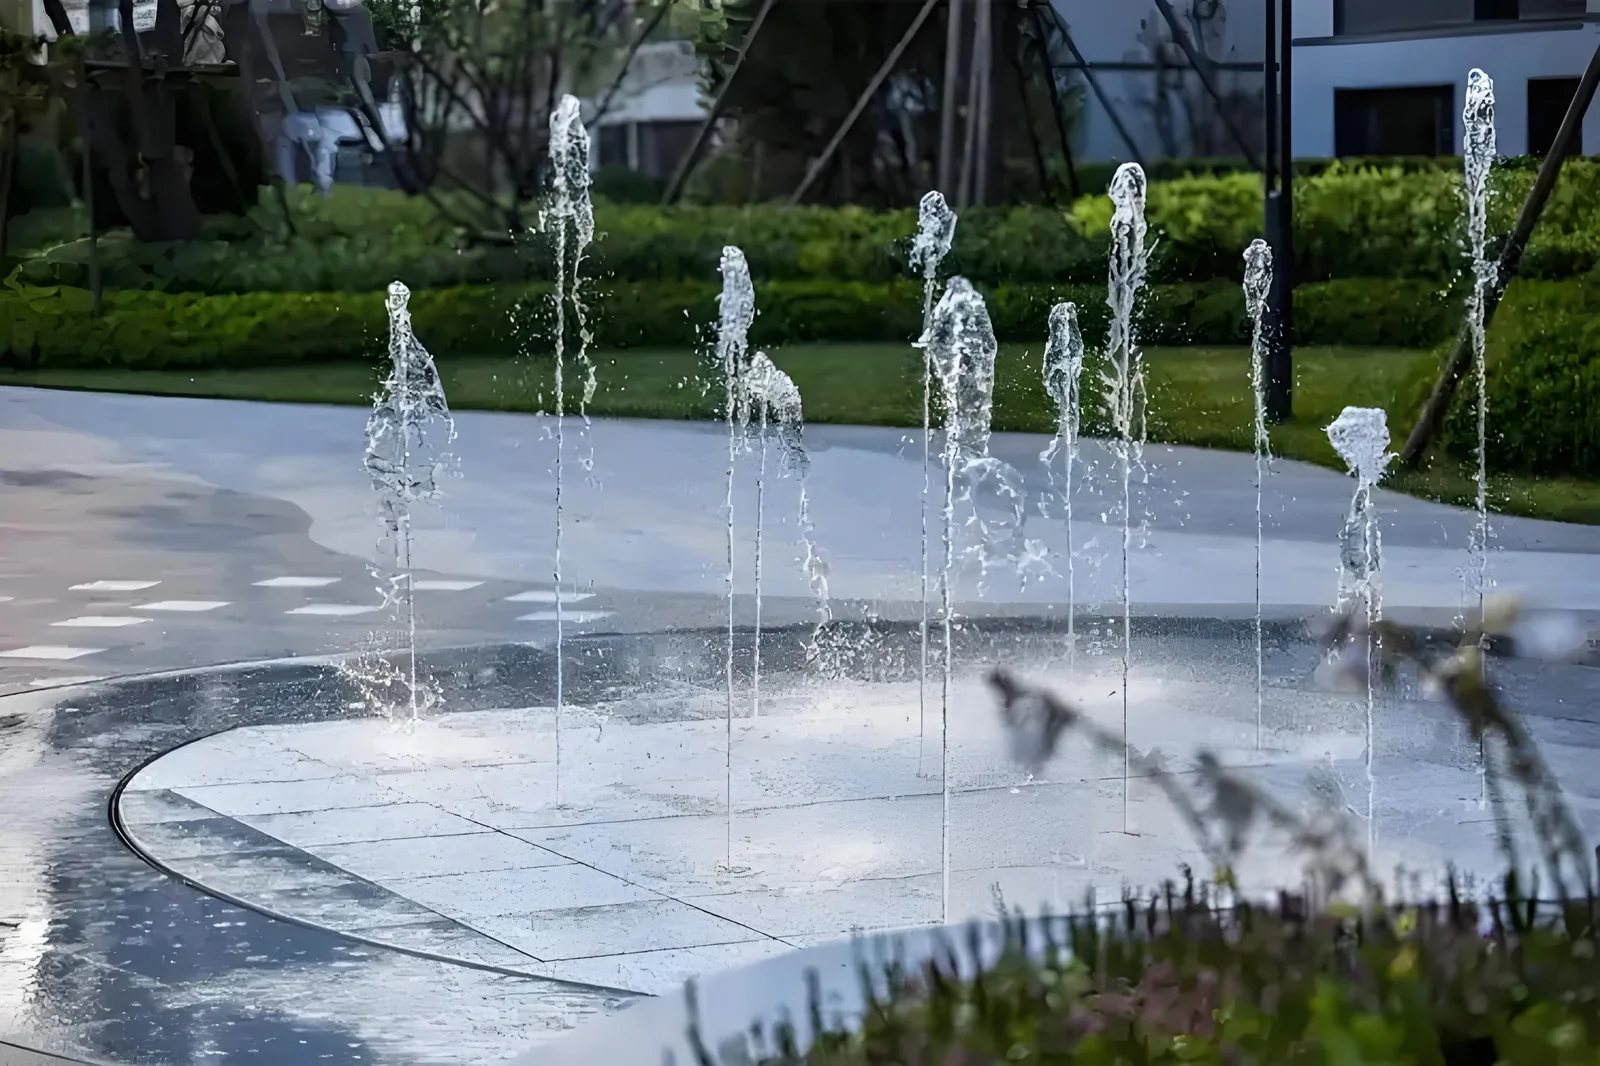
Fountain plaza paved with large-format stone tiles

Recommended Vitaro series

  • B Series — 20–260 mm, 3 500 kg compression. Ideal for commercial plazas and cost-driven paving.
  • F Series — 20–185 mm, 2 200 kg compression. The low-profile choice for balconies and fine-paving terraces.
  • HE Series — 25–392 mm for raised plazas and podium decks with larger voids.

Download Datasheets

Paving project references

Luxury villa paved terrace

Villa paved terraces

Large-format stone slabs on pedestals for private residence courtyards.
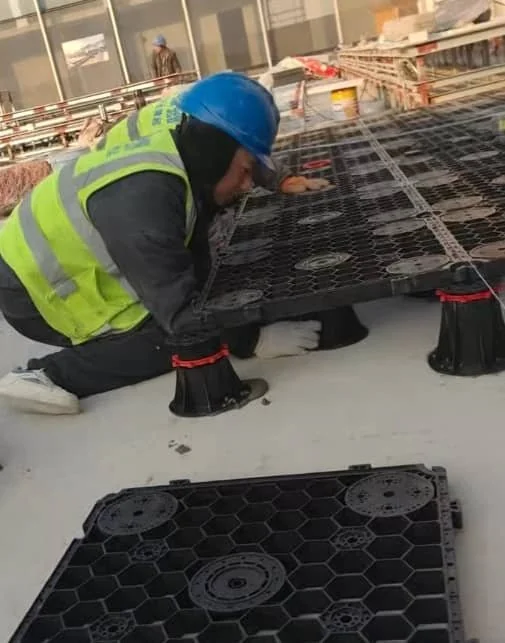
Urban plaza with raised paving

Urban plazas

Pedestal grids carry heavy foot traffic over waterproofed podium slabs.
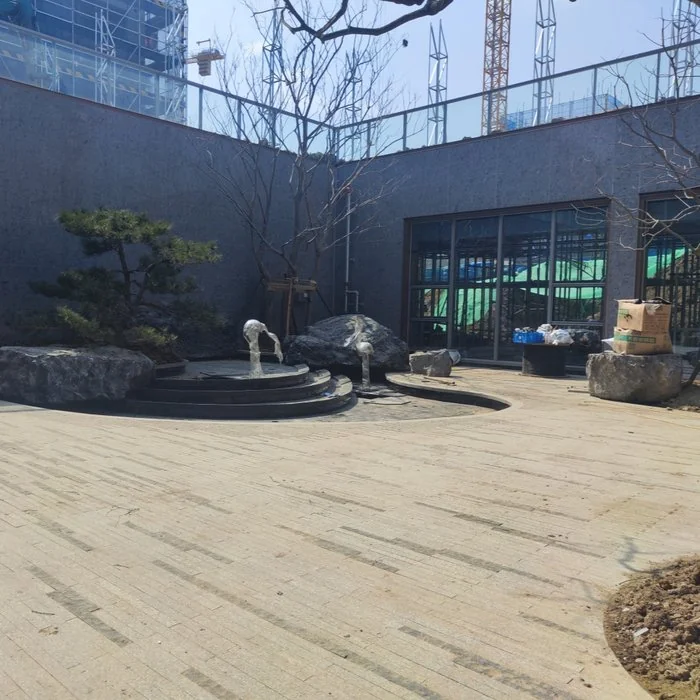
Water feature with pedestal-supported paving

Fountain & water-feature surrounds

Level paving around water features with hidden drainage below.
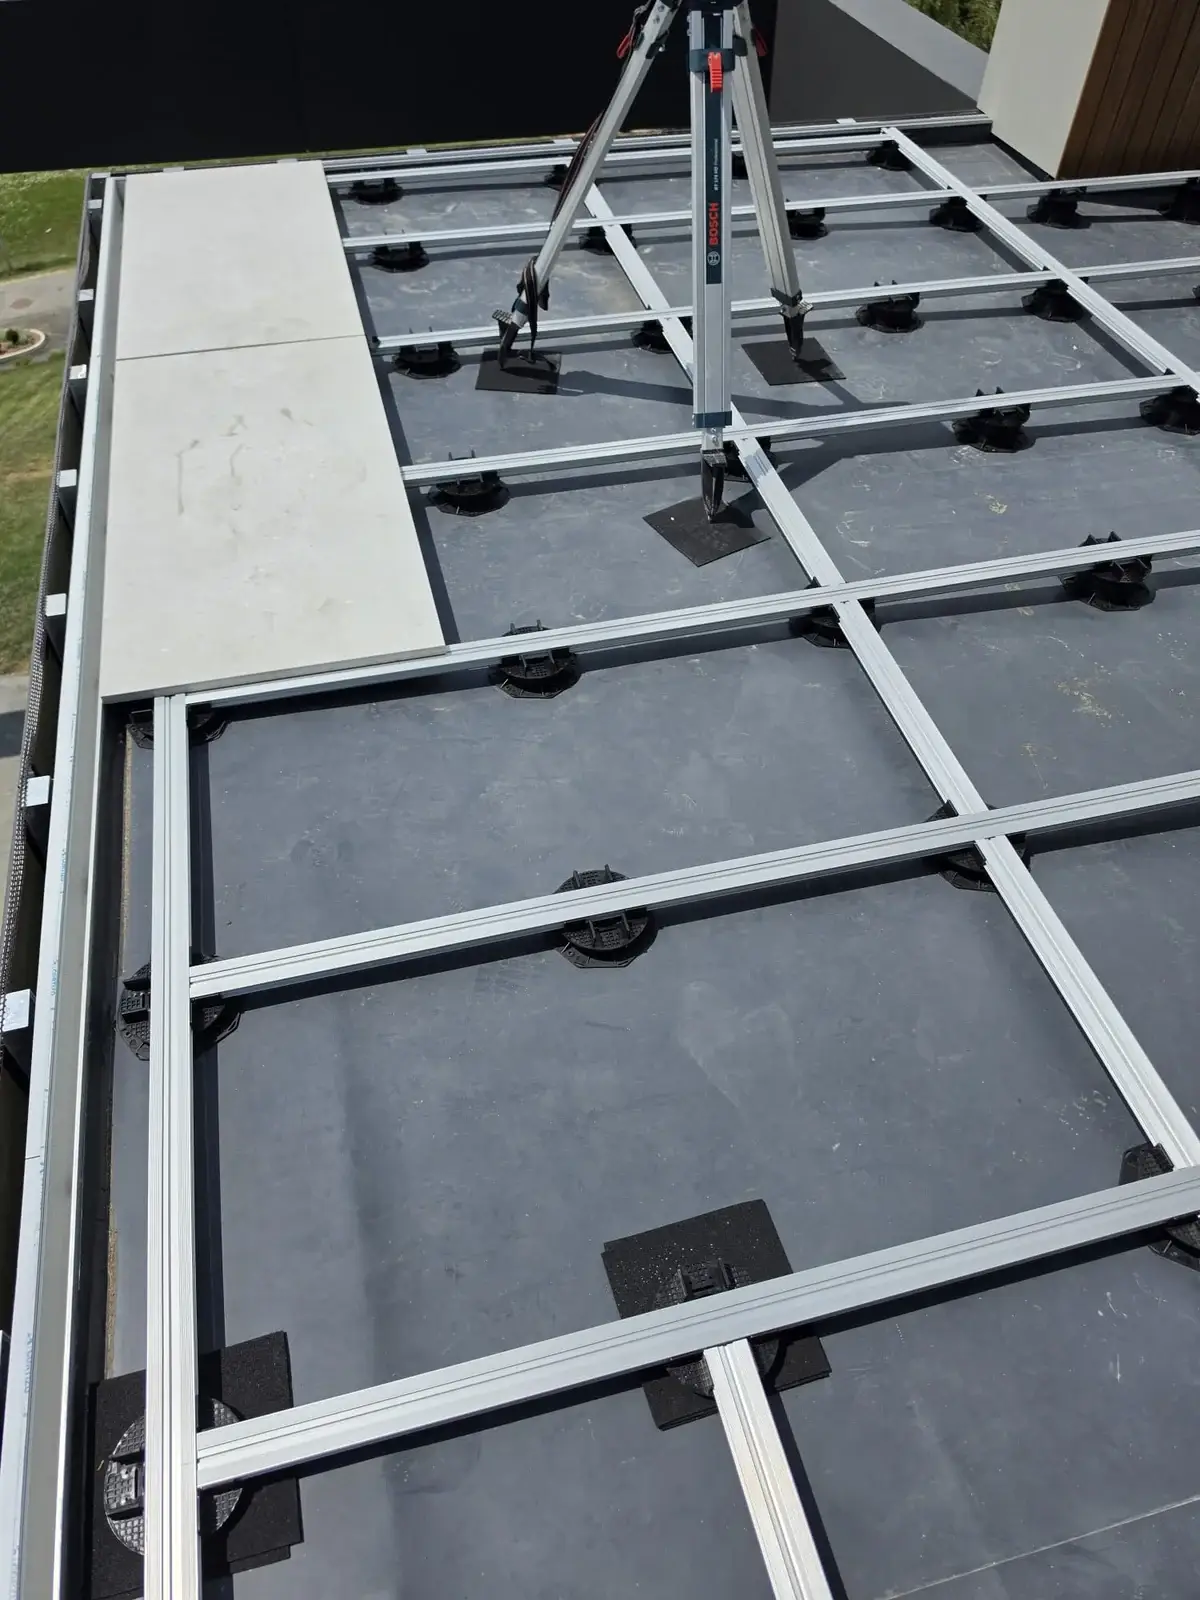
Real installation of large-format stone slabs on Vitaro pedestals with aluminium joist grid

Large-format villa paving, Slovenia

Porcelain slabs levelled on HE pedestals and aluminium joists during a private residence build.
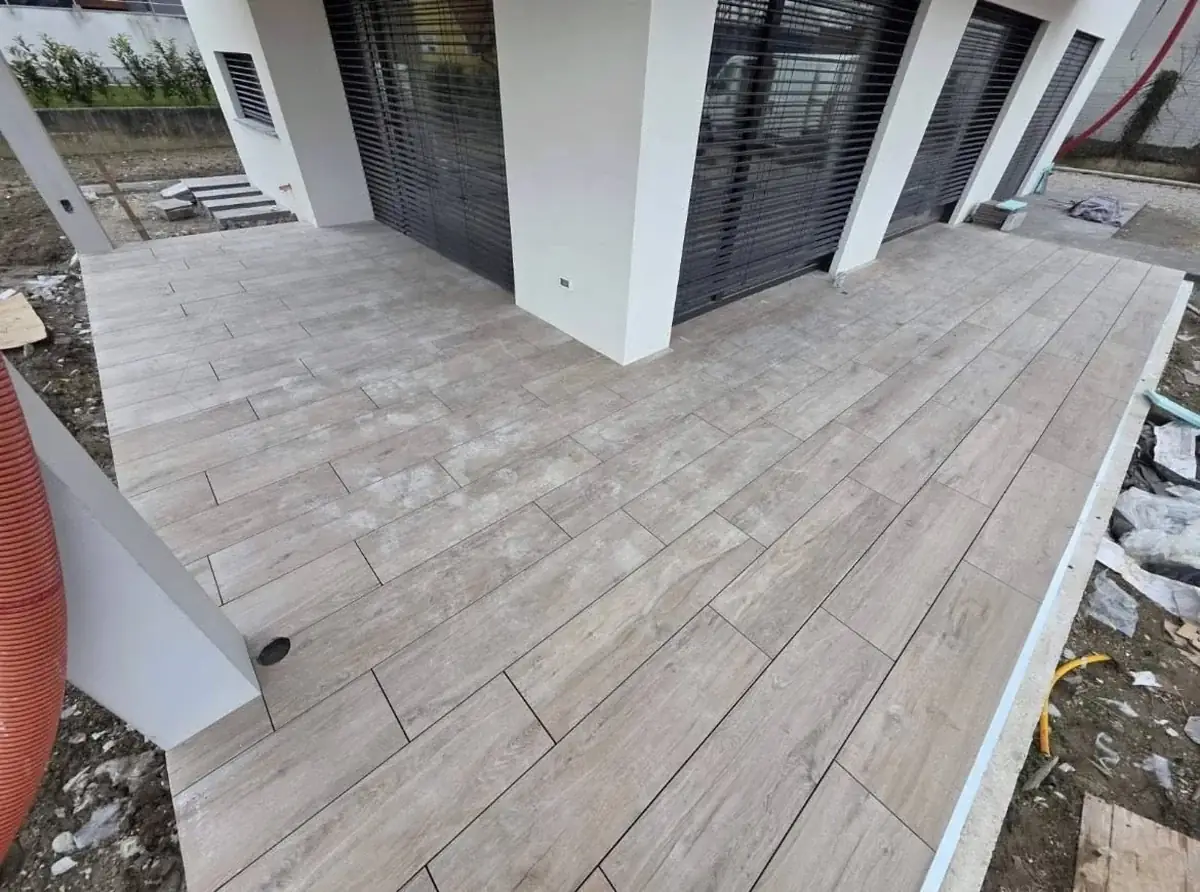
Wood-effect porcelain pavers on Vitaro pedestals around a private residence entrance in Slovenia

Wood-look porch paving, Slovenia

Wood-effect porcelain pavers laid on Vitaro pedestals around the entrance of a private Slovenia residence.
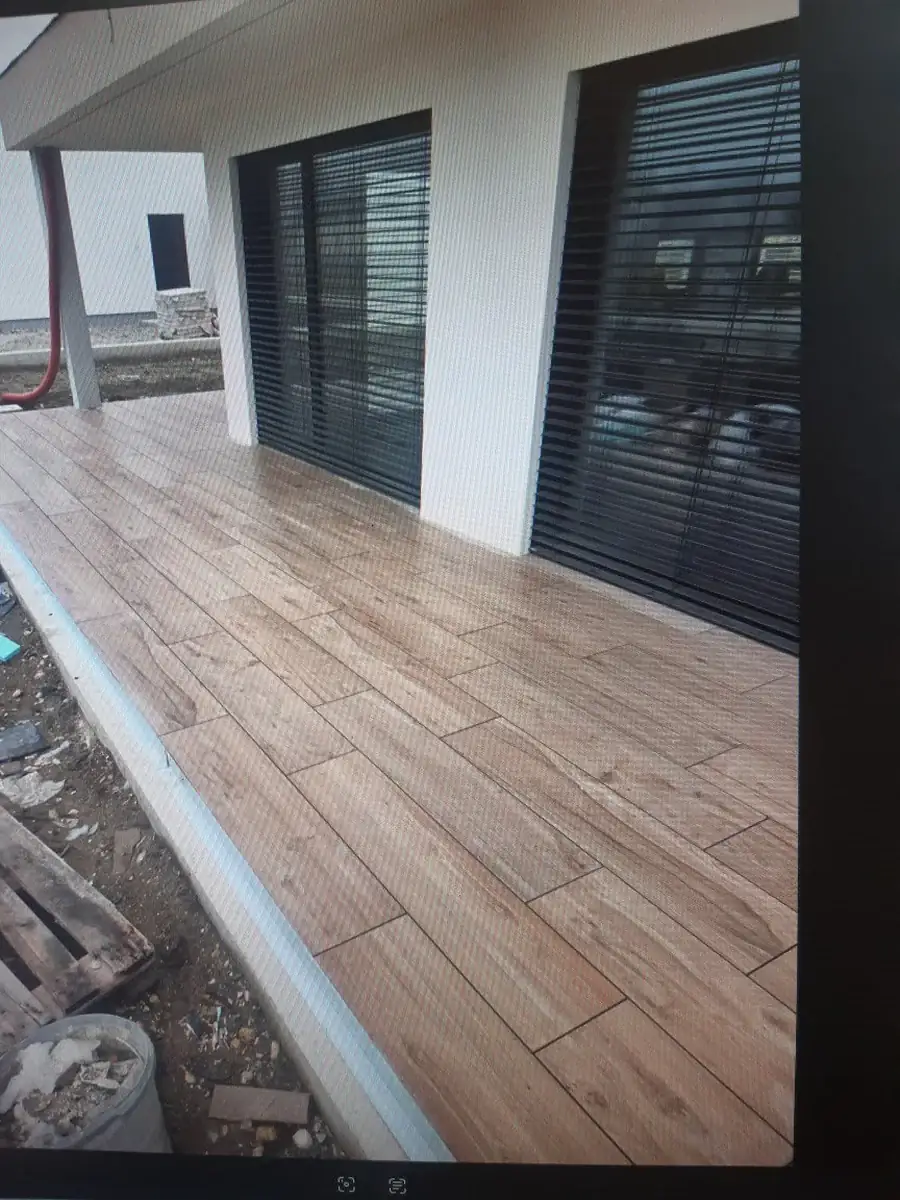
Long-format wood-look pavers laid on pedestals at a Slovenia private residence patio

Long plank patio, Slovenia

Long-format wood-look pavers laid on pedestals, with joints running parallel to the house wall.
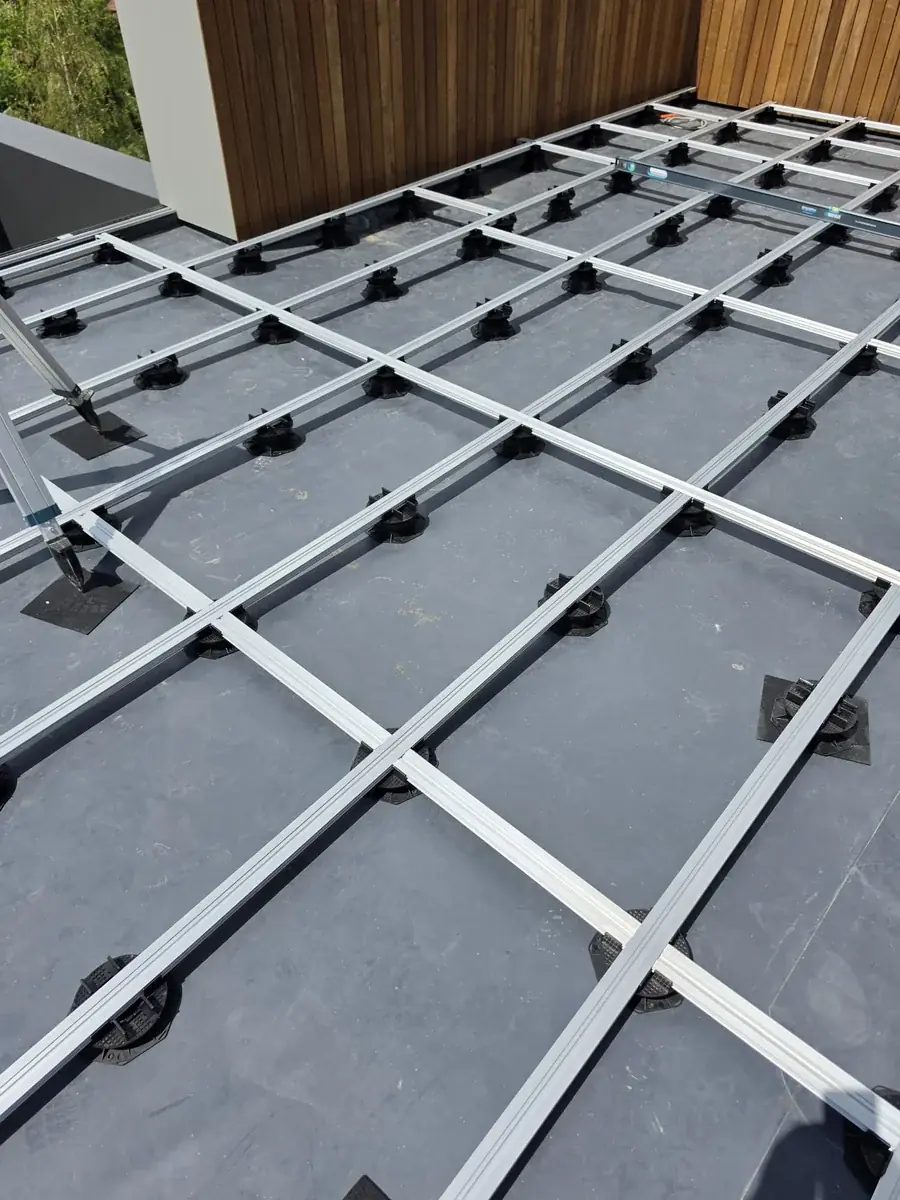
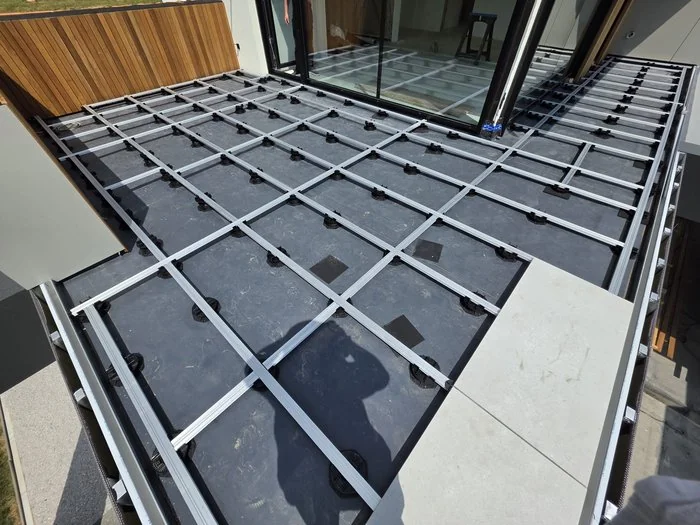
Pedestal grid installed at a Slovenia mansion rooftop with tiles not yet laid

Mansion - pedestal grid only

Pedestal grid fully installed, tiles not yet laid - clear view of the support pattern at the Slovenia mansion.
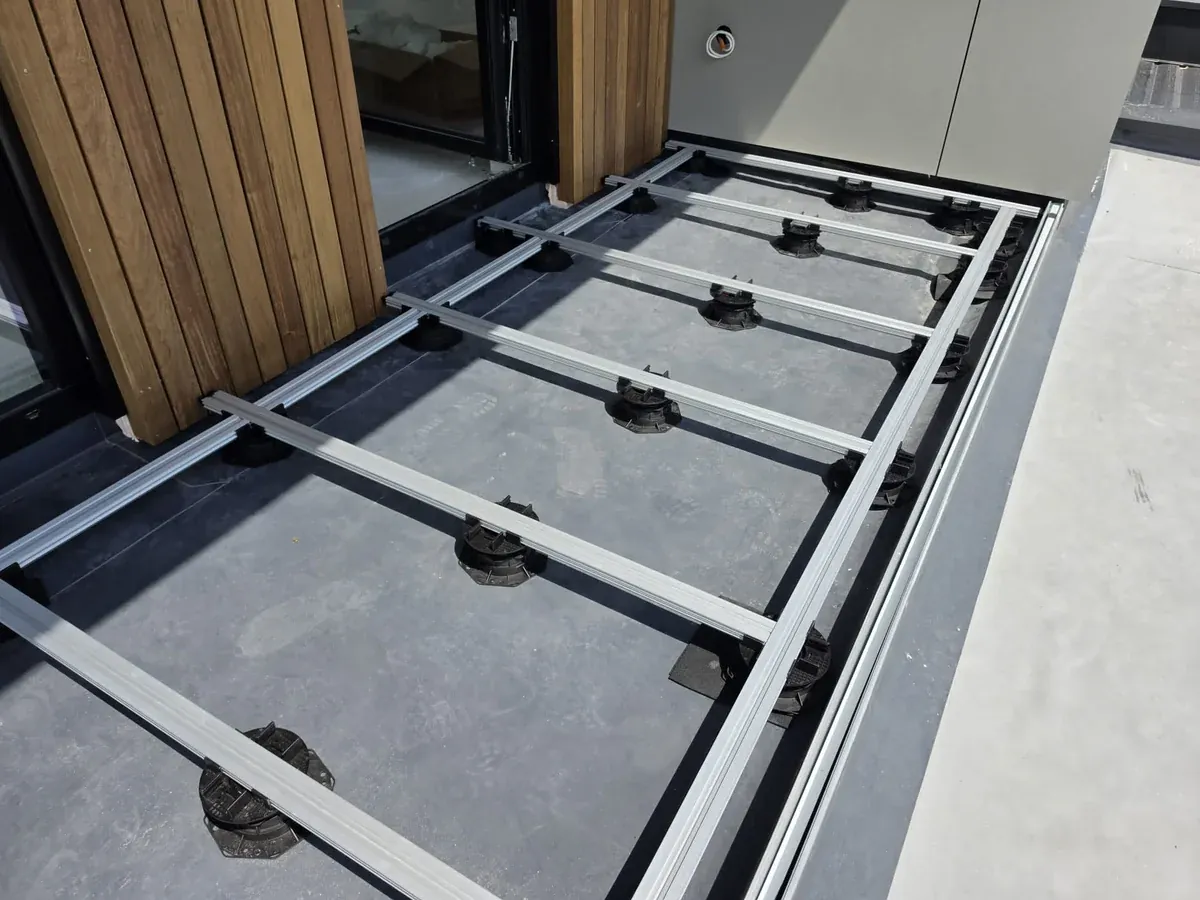
Aluminium joists clipped onto pedestals forming the substructure at a Slovenia mansion rooftop

Mansion - joist layout

Aluminium joists clipped onto pedestals, forming the substructure for the porcelain slabs at the Slovenia mansion.
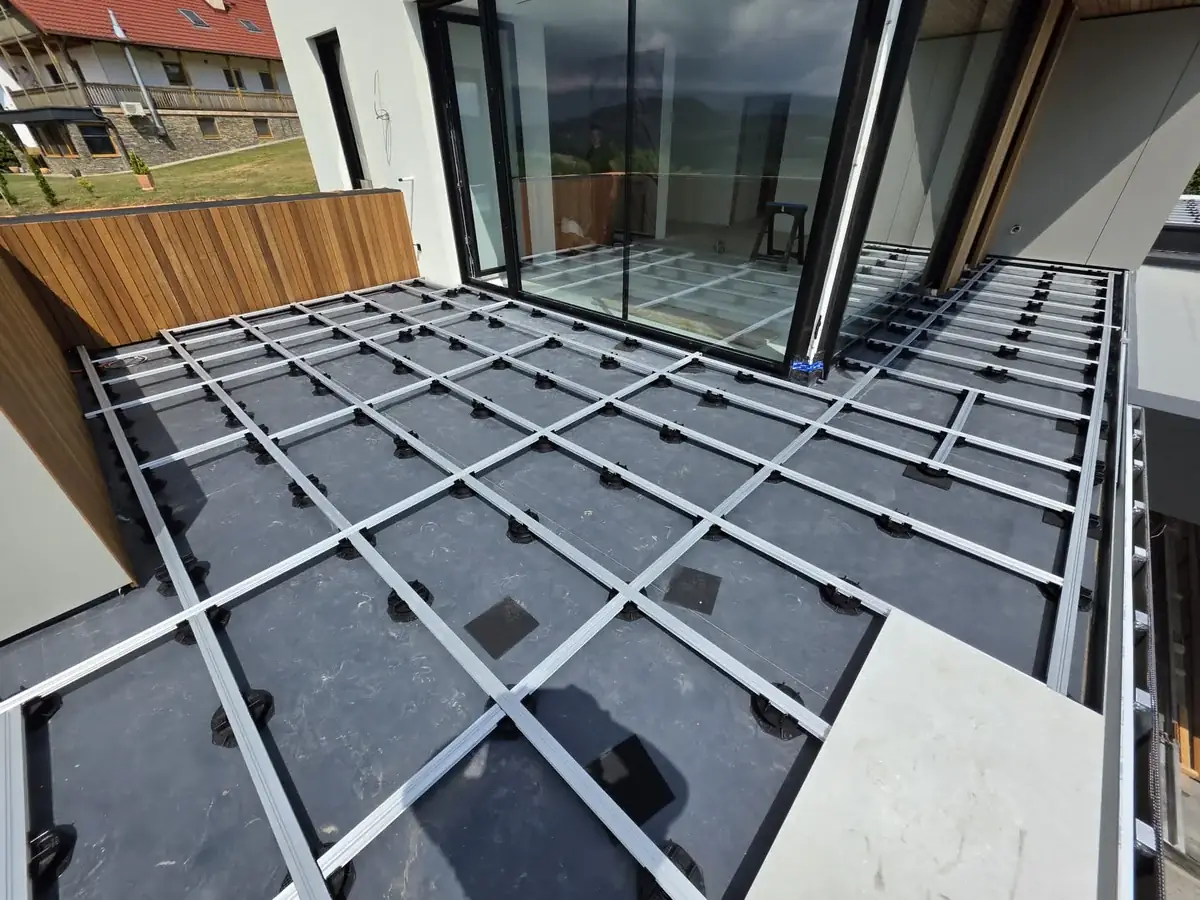
Pedestal grid meeting the full-height window frame at a Slovenia mansion rooftop

Mansion - at the window frame

Pedestal grid butts up to the full-height window frame without penetrating the waterproofing membrane.
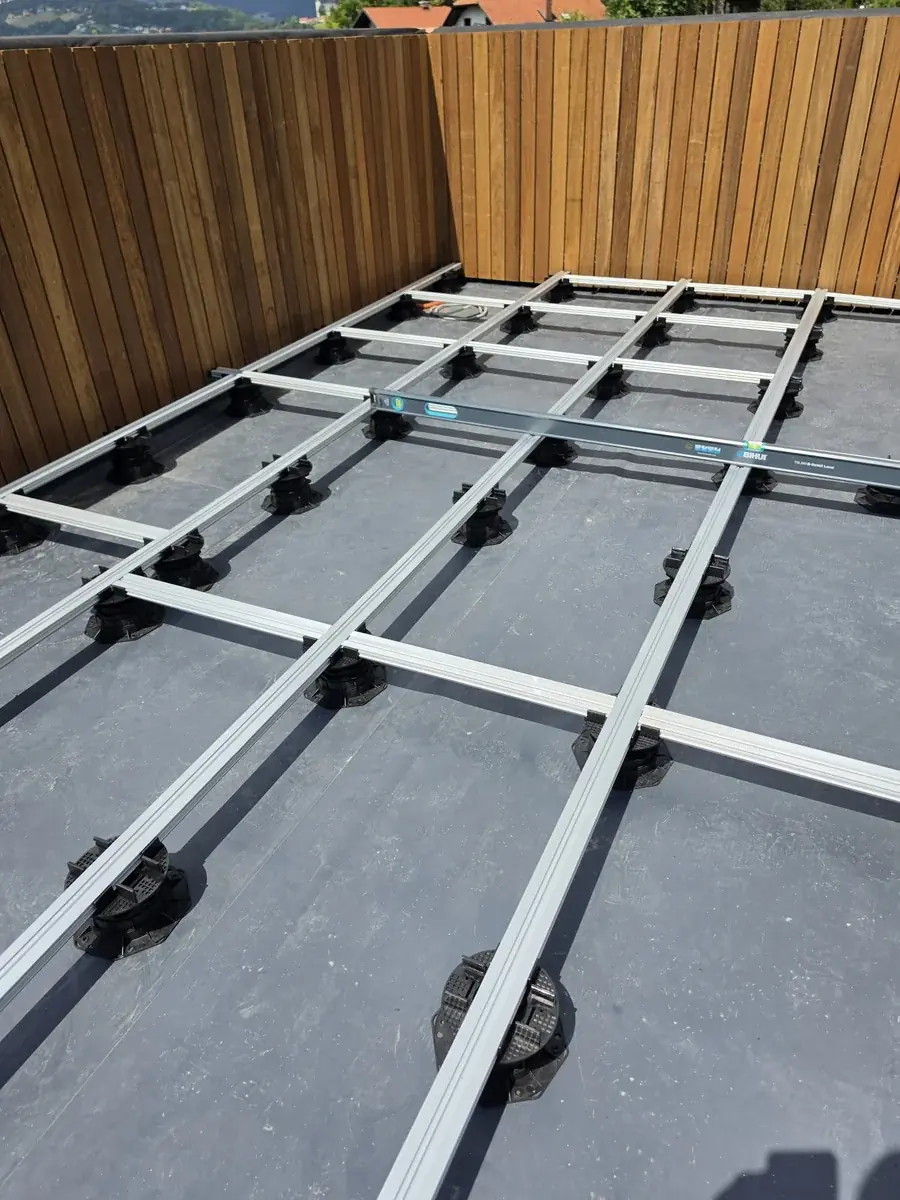
Pedestal and joist grid along the timber privacy screen at a Slovenia mansion rooftop

Mansion - privacy screen grid

Pedestal and joist grid running along the timber privacy screen at the Slovenia mansion rooftop.
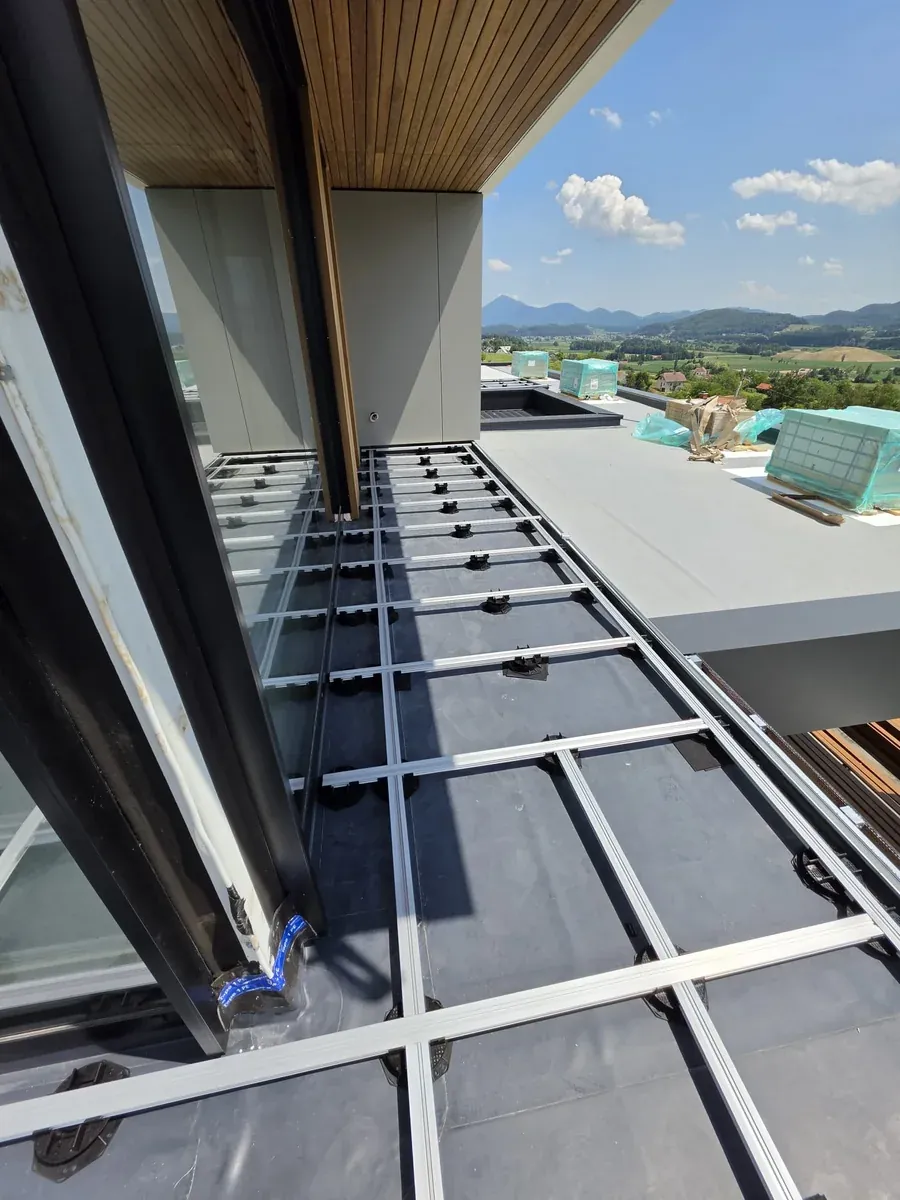
Wrapped paver pallets staged on the finished membrane at a Slovenia mansion rooftop

Mansion - paver pallets staged

Wrapped paver pallets staged on the finished membrane, ready to be craned onto the pedestal grid.
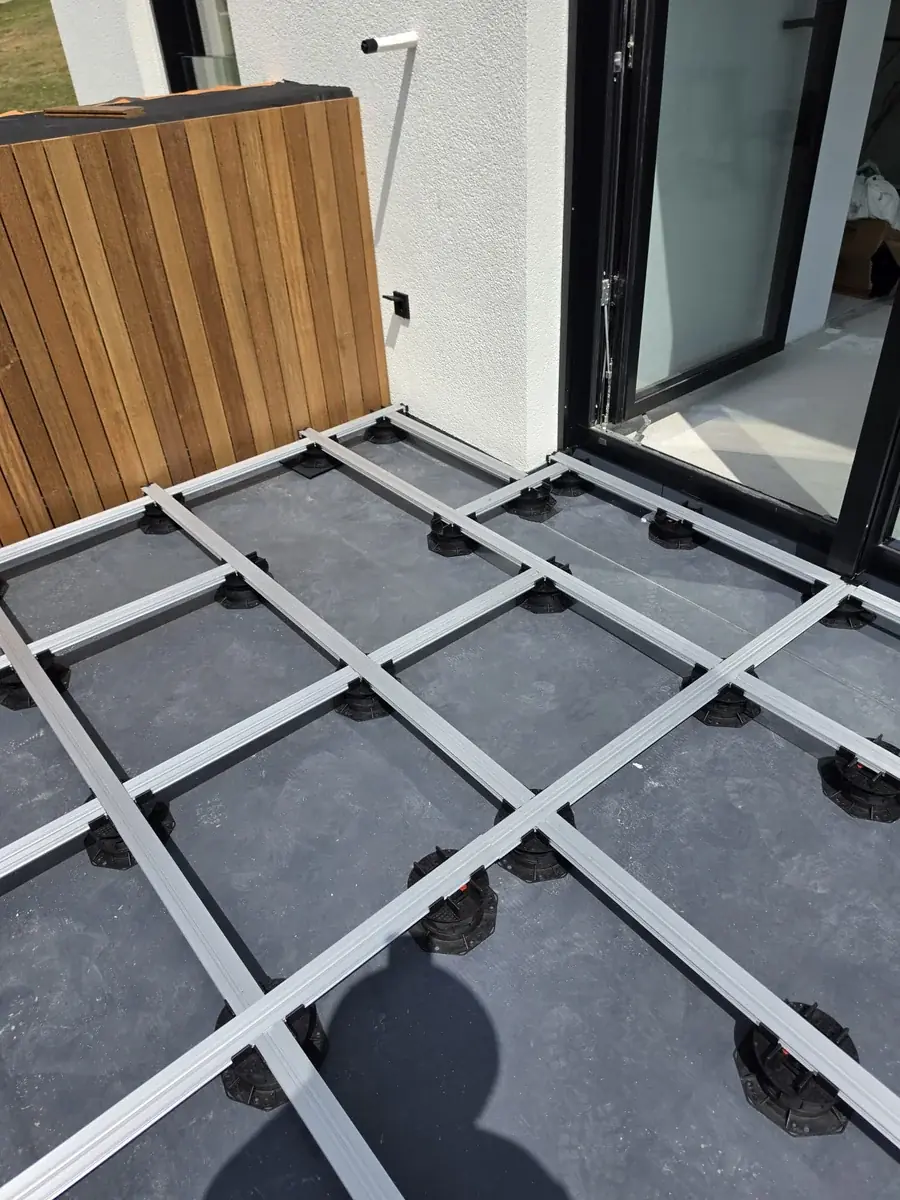
First paver dropped into the grid at the corner by the glazing at a Slovenia mansion rooftop

Mansion - first paver at corner

First porcelain paver dropped into the grid at the corner by the full-height glazing line.
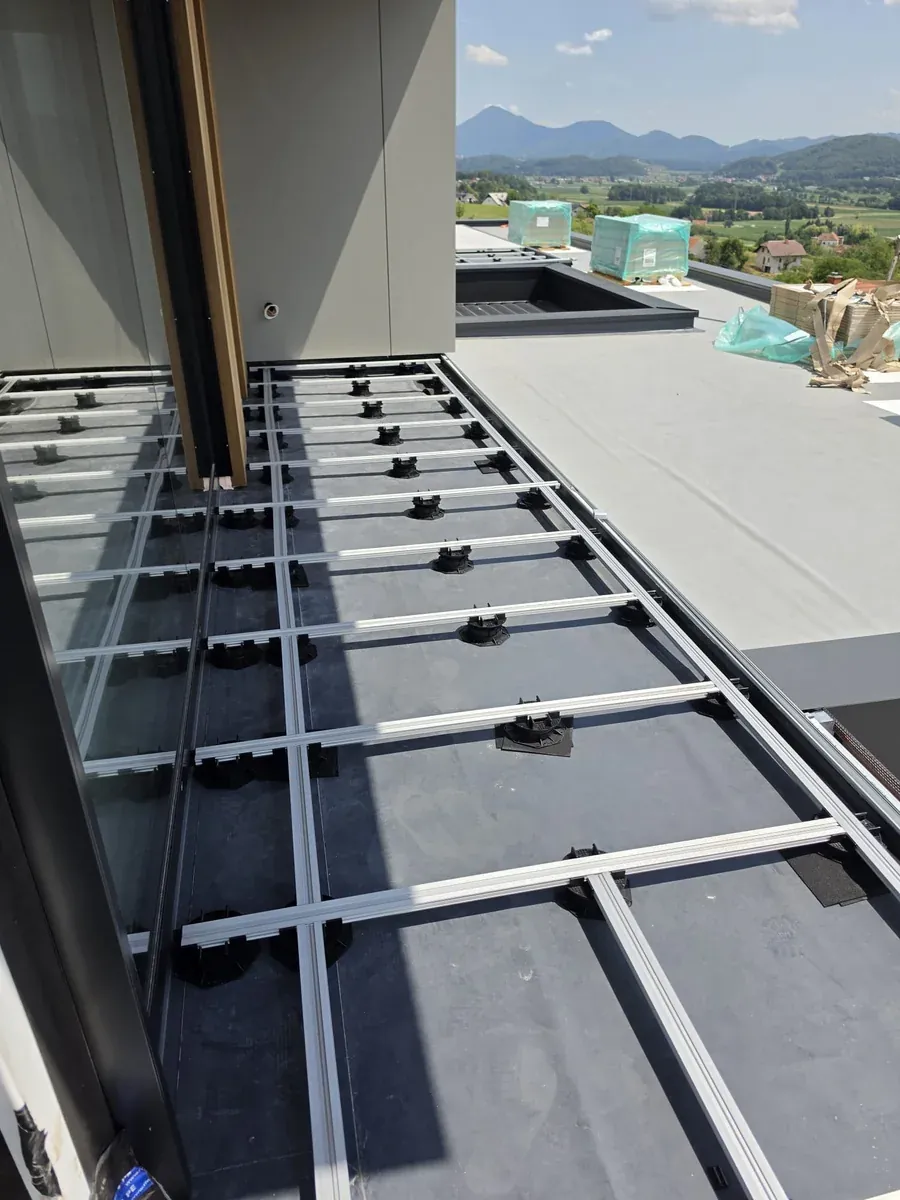
Pedestal grid along the timber screen edge at a Slovenia mansion rooftop with spirit level

Mansion - along the timber screen

Pedestal grid along the timber screen edge, level confirmed with the spirit level on site.
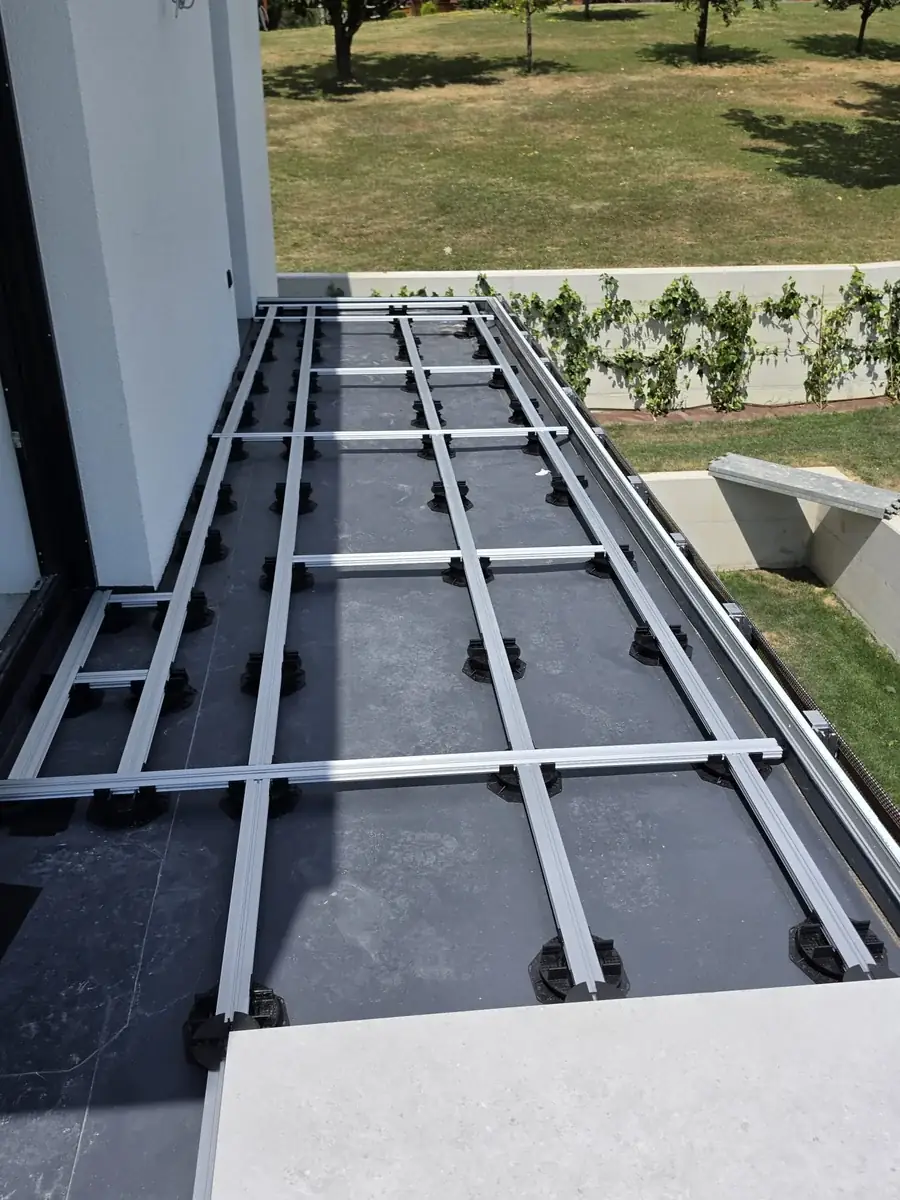
Pedestal grid running along the rooftop edge above the planted vine strip at a Slovenia mansion

Mansion - edge above the vines

Pedestal grid running along the rooftop edge directly above the planted vine strip below.
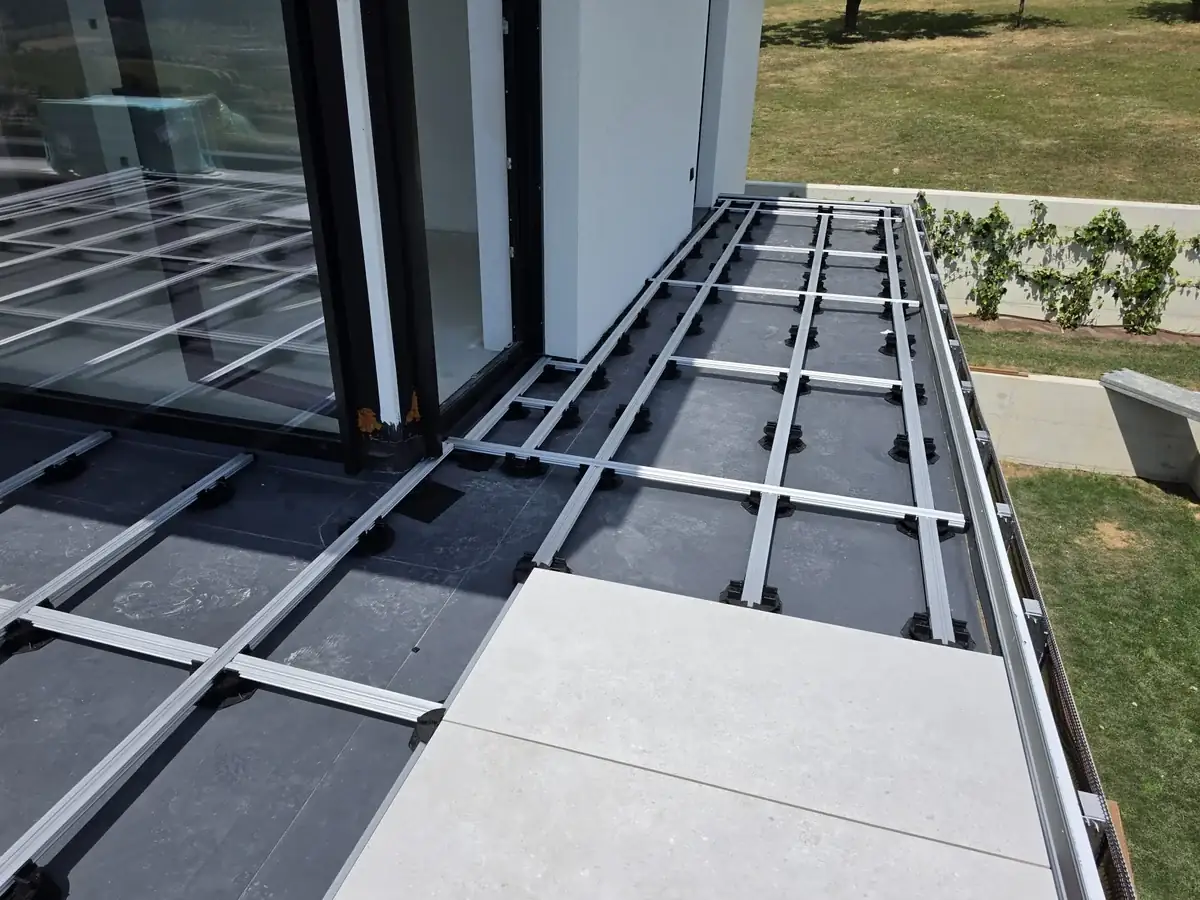
First full paver dropped in at the edge of a Slovenia mansion rooftop grid

Mansion - paver at the edge

First full porcelain paver dropped in at the edge of the Slovenia mansion rooftop grid.
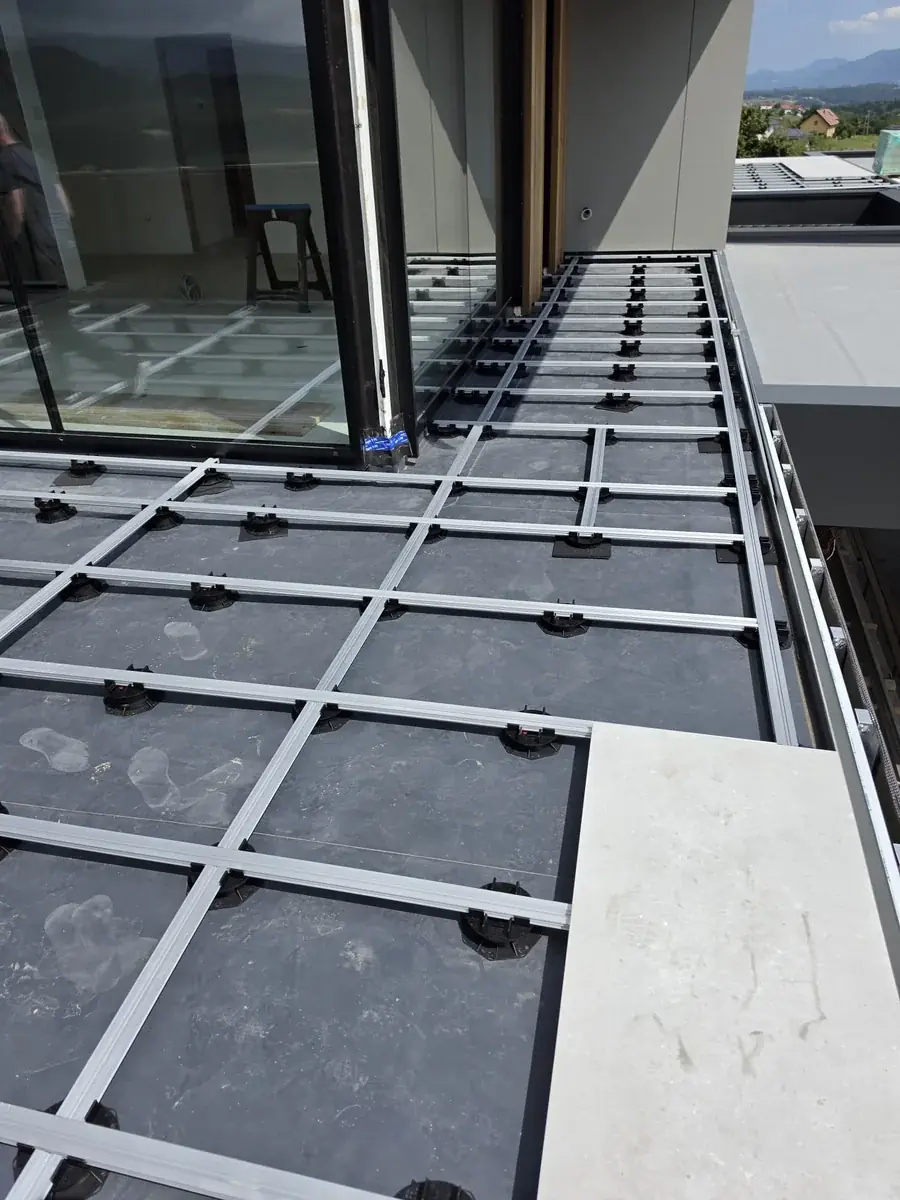
Pedestal grid continuing flush through the large sliding door track at a Slovenia mansion rooftop

Mansion - through the sliding door

Pedestal grid continues flush through the large sliding door track at the Slovenia mansion rooftop.

Specify your paved terrace

Send paver size, finished height, area and substrate type. We will recommend spacing, series and edge details.

Get a Quote