 VitaroUNO INDUSTRIAL
Guide
Rooftop Terrace on Pedestals: Design & Installation Guide
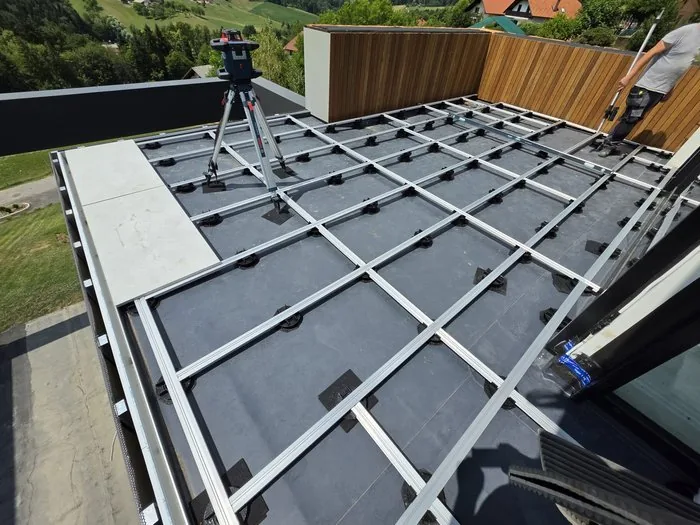
A rooftop terrace on adjustable pedestals is one of the fastest ways to turn an unused roof into usable space — without touching the waterproofing. This guide covers the decisions that make it perform.
1. Protect the membrane
The biggest rule: never penetrate the roof membrane. Pedestals sit directly on the slab or a protection board, so no fixings are needed. Where traffic is heavy, add a rubber pad under the base to spread load and reduce noise.
2. Lay out the pedestal grid
Spacing depends on what you lay on top:
- Joisted timber/composite deck: pedestals under each joist, typically 400–600 mm apart.
- Tiles / paving slabs: a grid matching the slab size (e.g. 600 × 600 mm slabs → pedestals at 600 mm centres, often with a 4-pedestal cross coupler).
Set each pedestal's height with the rotary ring, then lock it. The HE Series (25–392 mm) suits large podiums; the B Series (20–260 mm) is the cost-effective default.
3. Handle slopes with self-leveling heads
Roofs fall to drains. Rather than packing shims, fit a self-leveling head (±5°) that tilts to the substrate while the top stays level. This is the single biggest time-saver on pitched roofs.
4. Keep drainage clear
Because the floor is raised, water and services run underneath. Keep pedestals off the roof outlets, and leave access to inspection points. The open void is also where you route cables and irrigation.
5. Step-by-step installation
- Confirm the finished floor level and measure build-up height.
- Mark the pedestal grid on the roof.
- Place pedestals; fit self-leveling heads on slopes.
- Set and lock heights with the rotary ring.
- Lay joists, tile couplers or slabs on top.
- Check levels, then trim perimeter pieces to fit.
For low build-ups (balconies, fine paving), the F Series (20–185 mm) is the compact choice. See Applications for more project types.
Frequently asked questions
Can you build a rooftop terrace without penetrating the membrane?
Yes. Pedestals sit directly on the roof slab or a protection board, so no fixings penetrate the waterproofing. Where traffic is heavy, add a rubber pad under the base to spread load and reduce noise.
How do you handle a sloped roof?
Roofs fall to drains, so fit a self-leveling head (+/-5 deg) that tilts to follow the substrate while the top stays level. This avoids packing shims on pitched roofs and is the single biggest time-saver on falls.
What pedestal spacing do you use for a rooftop deck?
For joisted timber or composite decks, place pedestals under each joist about 400-600 mm apart. For tiles or paving slabs, use a grid matching the slab size - for example 600x600 mm slabs at 600 mm centres, often with a 4-pedestal cross coupler.
How do you keep drainage clear on a rooftop build?
Because the floor is raised, water and services run in the open void underneath. Keep pedestals off the roof outlets, leave access to inspection points, and use the void to route cables and irrigation without trapping water.
About this guide
This guide is written by the engineering team at Shandong Uno Industrial Co., Ltd. (Vitaro® / Uno Industrial), a China-based manufacturer of adjustable pedestals. Our rooftop pedestals are CE- and UKCA-marked under the EU Construction Products Regulation (CPR 305/2011) and produced in our own factory with in-house tooling and moulds.
Because the deck sits on a waterproofing layer, non-penetration and membrane protection are the two things we never compromise on. We supplied pedestals for a rooftop terrace project in Slovenia in 2024 and export to the US, UK, Netherlands, Canada, Australia and Germany. For a membrane-compatibility or load check on your roof, email bolton@unoindustrial.cn.